Skip to content

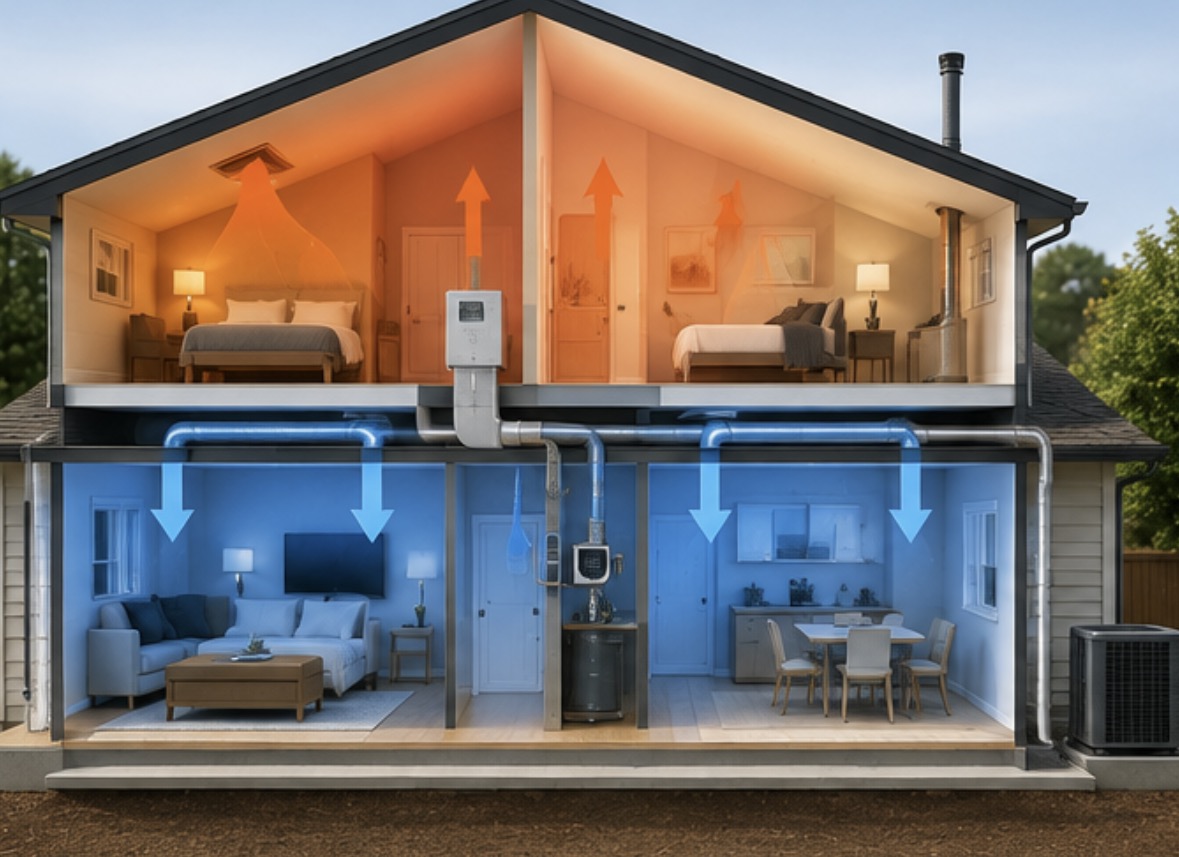
If your Modesto home has a stifling upstairs and a chilly downstairs, you are not imagining it, and you are far from alone. Two-story homes across the Central Valley can develop major temperature differences, especially when outdoor temperatures climb past 100 degrees. You turn the thermostat down, the downstairs gets colder, and the upstairs bedrooms still feel uncomfortable.
The good news is that this problem can often be addressed. HVAC zoning is one potential solution because it allows different areas of the home to respond to their own temperature needs instead of relying on one thermostat for the entire house. For many two-story homes, that can make the upstairs and downstairs much easier to control.
This guide explains when HVAC zoning can solve uneven temperatures, how a zoned system works, what should be checked before installation, and when duct repairs, a ductless system, or another approach may make more sense.
Why Your Upstairs Bakes While Your Downstairs Stays Cold
The temperature difference starts with the way heat moves through a home. Warm air naturally rises, while the upper level of a two-story house is also exposed to more heat from the roof and upper exterior walls. During a Modesto summer afternoon, that combination can make the second floor significantly harder to cool than the first.
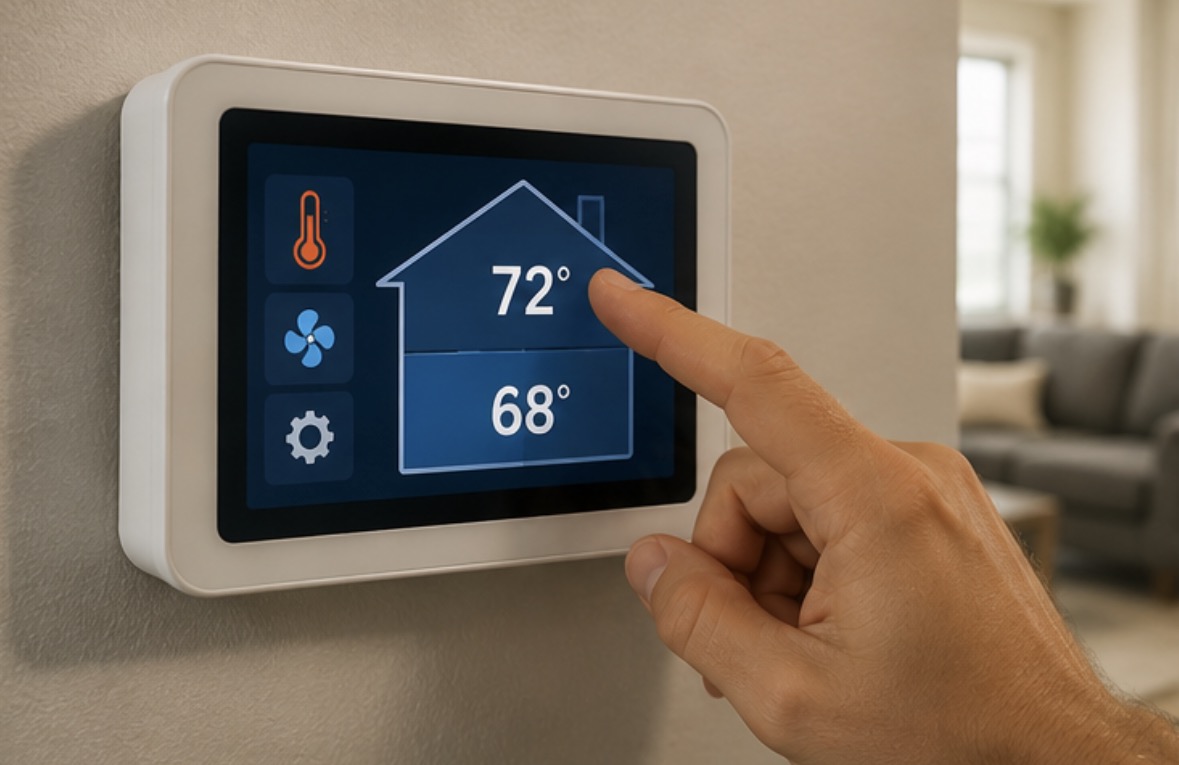
Your HVAC system may also be trying to manage both floors from a single thermostat. If that thermostat is downstairs, the system can shut off after the lower level reaches the set temperature even though the bedrooms upstairs are still several degrees warmer.
Your Second Floor Has a Different Cooling Load
The upstairs may receive more direct heat through the roof, windows, and exterior walls. Long duct runs can also reduce airflow before conditioned air reaches the farthest rooms.
Common Contributors to Uneven Temperatures
- Solar heat: Roofs and upper-level windows absorb substantial afternoon heat.
- Thermostat location: A downstairs thermostat cannot directly measure upstairs comfort.
- Duct length: Longer runs can experience greater airflow resistance.
- Duct leakage: Leaks can reduce the amount of conditioned air reaching upstairs rooms.
- Insulation: Weak attic or wall insulation allows more outdoor heat indoors.
- Airflow restrictions: Dirty filters or restricted ducts can reduce delivery to problem rooms.
That means zoning may be part of the answer, but it is important to identify whether the temperature imbalance comes primarily from control, airflow, ductwork, insulation, or system capacity.
What Is HVAC Zoning and How Does It Work?
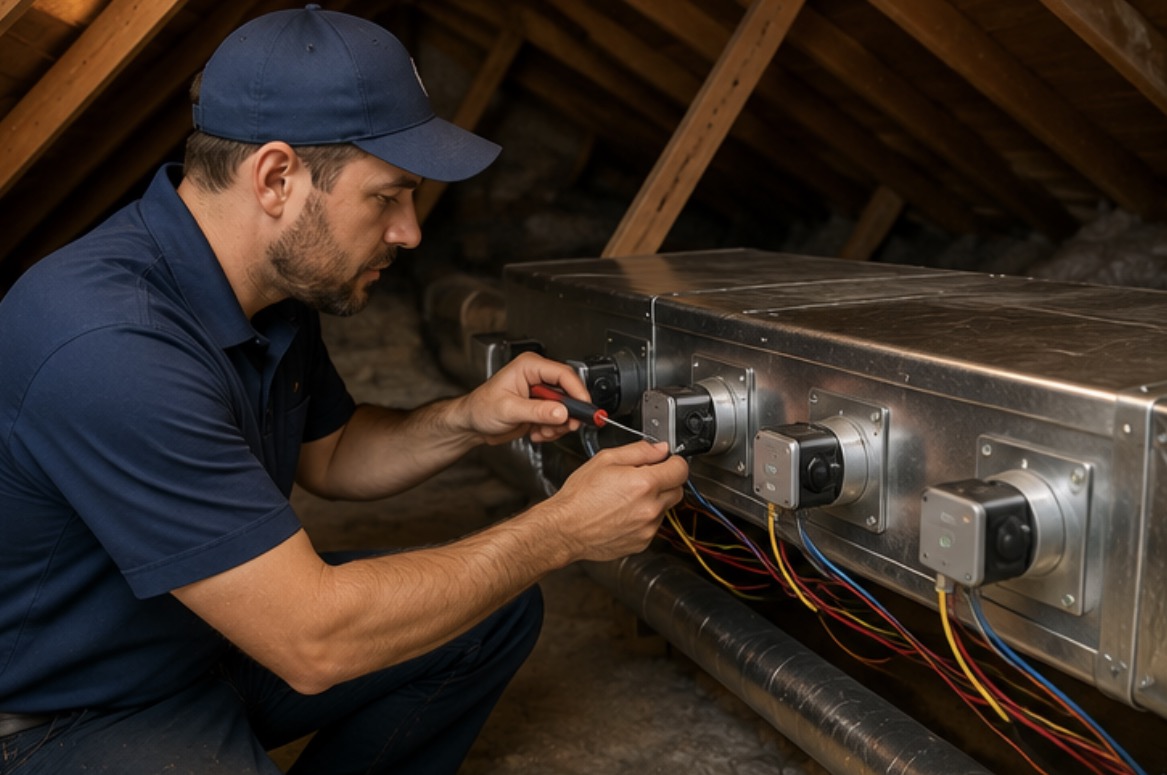
HVAC zoning divides a home into separate comfort areas, with each zone controlled independently. Motorized dampers installed within the ductwork regulate where conditioned air goes, while separate thermostats tell the zoning controls when each area needs heating or cooling.
In a typical Modesto two-story home, the upstairs and downstairs can become two separate zones. When the upstairs thermostat calls for cooling, the system can direct more conditioned air toward that zone instead of continuing to cool a downstairs area that has already reached its target temperature.
What a Two-Zone Setup Looks Like
| Component | Purpose |
|---|---|
| Zone thermostats | Measure temperature independently in each area |
| Motorized dampers | Regulate airflow to individual zones |
| Zone control panel | Coordinates thermostats, dampers, and HVAC operation |
| Existing ductwork | Delivers conditioned air to each zone |
| HVAC system | Produces the heating or cooling used by the zones |
The result is more targeted control. You could keep the upstairs cooler during the afternoon when bedrooms are heating up while avoiding excessive cooling downstairs simply to satisfy the warmer floor.
Can Zoning Fix the Hot-Upstairs, Cold-Downstairs Problem?
In many two-story homes, yes. Zoning directly addresses one of the biggest control problems: one thermostat making decisions for areas with very different cooling requirements. Giving each floor its own thermostat allows the system to respond to those differences instead of treating the entire home as one temperature zone.
However, zoning is not a cure for every comfort problem. If your upstairs ducts are severely undersized, leaking, disconnected, or poorly designed, adding thermostats and dampers alone may not produce the improvement you expect.
When Zoning Is Most Likely to Help
- The home has two or more distinct floors.
- The upstairs and downstairs have different comfort requirements.
- One thermostat currently controls the entire home.
- The HVAC equipment is otherwise in reasonable condition.
- The duct system can be adapted for separate zones.
- The temperature difference is primarily related to different heating and cooling loads.
A proper evaluation should determine whether zoning addresses the main cause or whether another modification needs to happen first.
What Should Be Checked Before Adding HVAC Zoning?
Before installing zoning equipment, a contractor should look at the existing HVAC system rather than assuming the zoning equipment alone will solve the problem. The system needs to be capable of operating under changing airflow conditions, and the ductwork needs to be suitable for dividing the home into zones.
This evaluation is particularly important in an older Modesto home where ductwork may have been modified, repaired, or extended over the years. A zoning installation built around an already-restricted duct system can simply add complexity without addressing the underlying comfort problem.
Key Areas to Evaluate
- Duct condition: Look for leaks, damaged sections, restrictions, and poor connections.
- Duct sizing: Determine whether each zone receives adequate airflow.
- System capacity: Verify that the HVAC equipment can serve the home’s cooling load.
- Airflow: Measure how much conditioned air reaches each floor.
- Thermostat placement: Check whether existing thermostat locations accurately represent each zone.
- Attic conditions: Consider insulation and heat gain affecting the upstairs.
- Equipment age: Determine whether zoning makes sense for an aging system.
This step helps determine whether zoning should be the primary solution or combined with duct improvements, insulation work, or equipment changes.
When Zoning May Not Be the Best Solution
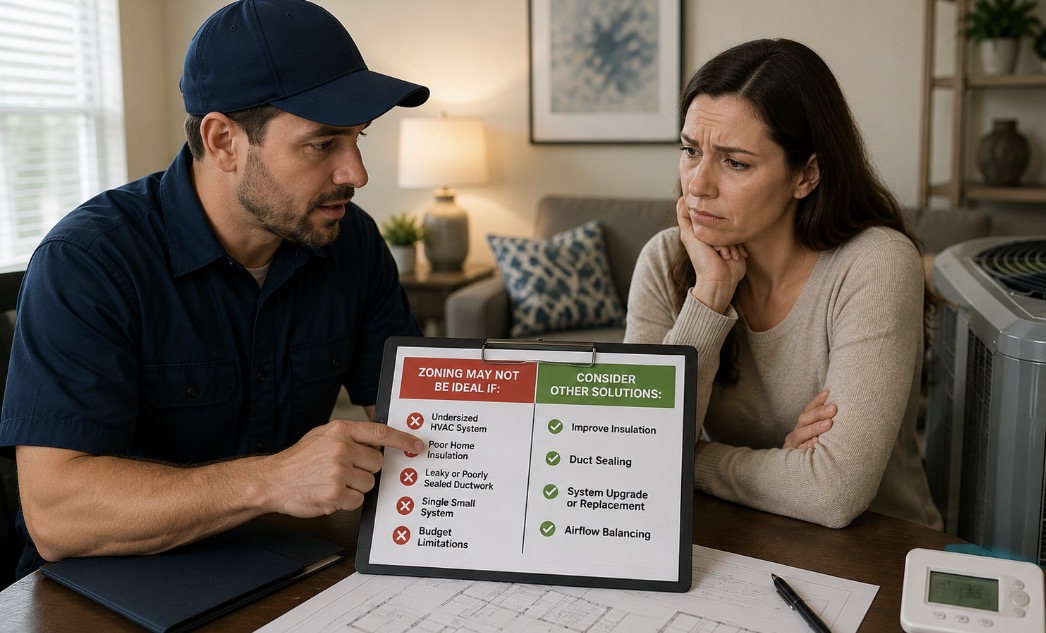
Not every hot upstairs requires a zoning system. If the temperature difference is caused by a major duct leak, inadequate insulation, blocked airflow, or an aging HVAC system, correcting that problem may provide a better return than immediately adding zoning controls.
For example, a disconnected or severely leaking upstairs duct can waste conditioned air before it reaches the bedroom. Installing a zoning system without repairing that duct would not address the actual source of the comfort problem.
Compare the Possible Solutions
| Solution | Best Fit |
|---|---|
| HVAC zoning | Multiple areas have different comfort needs and the existing system can support zoning |
| Duct repair | Leaks, damaged ducts, or poor connections are reducing airflow |
| Duct resizing | Existing ductwork cannot deliver adequate airflow to problem areas |
| Ductless mini-split | A specific room or addition lacks practical ductwork |
| System replacement | The existing HVAC system is aging, improperly sized, or unable to meet the home’s load |
The right solution depends on what the evaluation finds. Sometimes zoning is the missing piece; sometimes repairing the ductwork solves most of the imbalance without adding a new control system.
What Can You Expect From a Zoning Installation?
If zoning is appropriate for the home, the installation typically involves adding motorized dampers to selected duct branches, installing separate thermostats, and connecting the zones through a central control system. The existing HVAC equipment may remain in place when it is compatible with the zoning design.
The contractor should also verify airflow after installation. Simply installing dampers does not guarantee balanced comfort. The system needs to be tested to make sure each zone receives appropriate airflow while the equipment operates within its design requirements.
After Installation, You Should Be Able to:
- Set temperatures separately: Each zone can have its own comfort setting.
- Prioritize occupied areas: Cooling can be directed toward areas that need it.
- Reduce unnecessary cooling: Comfortable areas do not need to be cooled as aggressively.
- Monitor problem areas: Upstairs and downstairs temperatures can be tracked independently.
- Adjust schedules: Different zones can follow different daily routines.
For a home that needs equipment changes rather than zoning alone, professional air conditioning installation and replacement can also be evaluated as part of the overall comfort plan.
How to Tell If Your Modesto Home Is a Good Zoning Candidate
A zoning system makes the most sense when the temperature problem follows a predictable pattern. For example, if the downstairs reaches the thermostat setting while the upstairs remains noticeably warmer, especially during Modesto’s afternoon heat, the home may have different cooling demands that one thermostat cannot manage effectively.
Pay attention to what happens when the AC runs for an extended period. If the upstairs stays warm even while the system operates continuously, that points toward a comfort problem worth investigating. The same is true if bedrooms are consistently warmer than the rest of the second floor or if you repeatedly lower the downstairs thermostat just to make the upstairs tolerable.
Look for These Patterns in Your Home
- Floor-to-floor difference: The upstairs remains warmer even after the downstairs reaches the thermostat setting.
- Afternoon overheating: Upstairs comfort gets noticeably worse as the roof and upper walls absorb Modesto’s afternoon heat.
- Bedroom imbalance: One or more upstairs bedrooms stay warmer despite normal airflow elsewhere.
- Continuous operation: The AC runs for long periods but cannot bring the upper floor to a comfortable temperature.
- Thermostat conflict: You keep changing the downstairs thermostat because it cannot accurately control upstairs comfort.
- Consistent pattern: The same rooms become uncomfortable repeatedly rather than only during an isolated HVAC problem.
These patterns do not automatically mean you need zoning. They give an experienced contractor useful evidence to determine whether zoning, ductwork improvements, equipment changes, or another solution is appropriate.
The most important step is choosing an air conditioning contractor who will evaluate the entire comfort problem before recommending equipment. Ask the contractor to inspect the ductwork, airflow, system capacity, thermostat locations, and temperature differences rather than automatically selling you a zoning system. A thorough evaluation helps you invest in the solution that actually fits your Modesto home.
Why Choose Dycus Heating and Air Conditioning in Modesto?
A hot upstairs and cold downstairs problem deserves more than a zoning system installed by default. Dycus Heating and Air Conditioning has served Modesto and the Central Valley since 2001, and our NATE-certified technicians evaluate the HVAC system, ductwork, and home layout before recommending a comfort solution.
If zoning is the right fit, we can explain how it would work in your home. If the real problem is ductwork, system capacity, or aging equipment, we can identify that instead. Our goal is to solve the temperature imbalance with the approach that makes sense for the property rather than adding equipment that does not address the underlying problem.
If you are tired of keeping the downstairs cold just to make the upstairs tolerable, schedule an evaluation for your Modesto home. We can assess whether AC installation or replacement, duct improvements, or another comfort solution is the better path for your Modesto home.