 Skip to content


New Construction HVAC
Serving Modesto, Manteca and Riverbank in the Central Valley
New Construction HVAC Designed Before the Walls
New construction HVAC in Modesto works best when the system is drawn while the building is still on paper. Duct routes, roof openings and the electrical service all depend on it. So moving any of them after the walls close costs far more than changing a drawing.
Dycus Heating and Air Conditioning designs and installs heating and cooling for new buildings in Modesto. We work with builders, developers and owners from the first drawings to final inspection. That way, the system fits the building instead of being squeezed in.

365Days Availability
100%Local Technicians
25Years of Experience
About 50%Electricity a heat pump can save on heating compared with electric resistance heat, per the U.S. Department of Energy.
3 yearsHow often California updates its energy code, per the California Energy Commission. A design has to match the version in force when you file.
About 10%Share of commercial building energy spent on ventilation, the work of moving air through the building, per EIA. Duct sizing and fan choices set much of that load.
31%Share of U.S. commercial buildings that ran on electricity alone in 2018, according to EIA. A heat pump design moves a new building's heating onto that same electric service.
What We Settle Early on a New Build
Six decisions shape every new construction HVAC system in Modesto. Each one also shapes another trade's work, from the framers to the roofer and the electrician, so we settle them with your team at the start.
Load Calculations Room by Room
We size heating and cooling for each space from its glass, insulation, occupancy and schedule. A building sized room by room gets equipment that fits, not a guess rounded up.
Duct Design and Sheet Metal
Ductwork design starts with the airflow each room needs. Then the ducts get built and sealed to that drawing, so the air reaches the rooms it was meant for.
Equipment Location and Roof Openings
Where the units sit decides crane access, roof curbs, service room and noise. So settling it early keeps the roof and structure plans in step with ours.
Power for Heat Pump Equipment
Heat pumps lean on electricity, so the panel and circuits need room for them. Because we also install breakers and panels, we can size the HVAC loads before the service size is locked in.
Fresh Air and Ventilation
Code requires outdoor air for the people inside. Energy recovery ventilators bring that air in while saving much of the heating or cooling already spent on the air going out.
Zoning and Controls
Zones let a lobby, offices and a break room each hold a different temperature. Controls planned with the system work on day one instead of being bolted on later.
Zoning can also come from commercial VRF systems, which we compare with ducted systems further down the page. Our commercial HVAC services page covers everything else we install.
What Drives a New Build's HVAC Budget
How do you budget HVAC before the building exists? Start with the drawings. Dycus Heating and Air Conditioning prices new construction HVAC in Modesto from your plans, so the bid reflects the building you're putting up.

Floor area, the number of zones, the system type and the length of the duct runs drive most of the cost. Ventilation and controls also add to it. We go over each line of the bid with you before it's final, so you know what you're paying for.
Ducted System or VRF for a New Building
The Floor Plan Usually Picks the System
Open floor plans with few walls tend to suit ducted rooftop or split systems. VRF fits buildings where some rooms need heat while others need cooling at the same hour. We compare both for your building and recommend the one your floor plan favors, and our Daikin VRV certification covers the VRF side.
| Ducted Rooftop or Split System | VRF System | |
|---|---|---|
| Best fit | Open retail floors, warehouses, simple office layouts | Offices, schools and suites with many rooms |
| Ceiling space | Needs room for larger supply and return ducts | Runs small refrigerant lines, saving ceiling height |
| Zone control | Usually by area, with added zoning if needed | Room-by-room control built in |
| Outdoor equipment | One rooftop unit or condenser per area | One outdoor unit serving many rooms |
Builders Bring Us In for Three Reasons
We Design, Install and Maintain Your System
Sheet Metal Taught by Our Owner
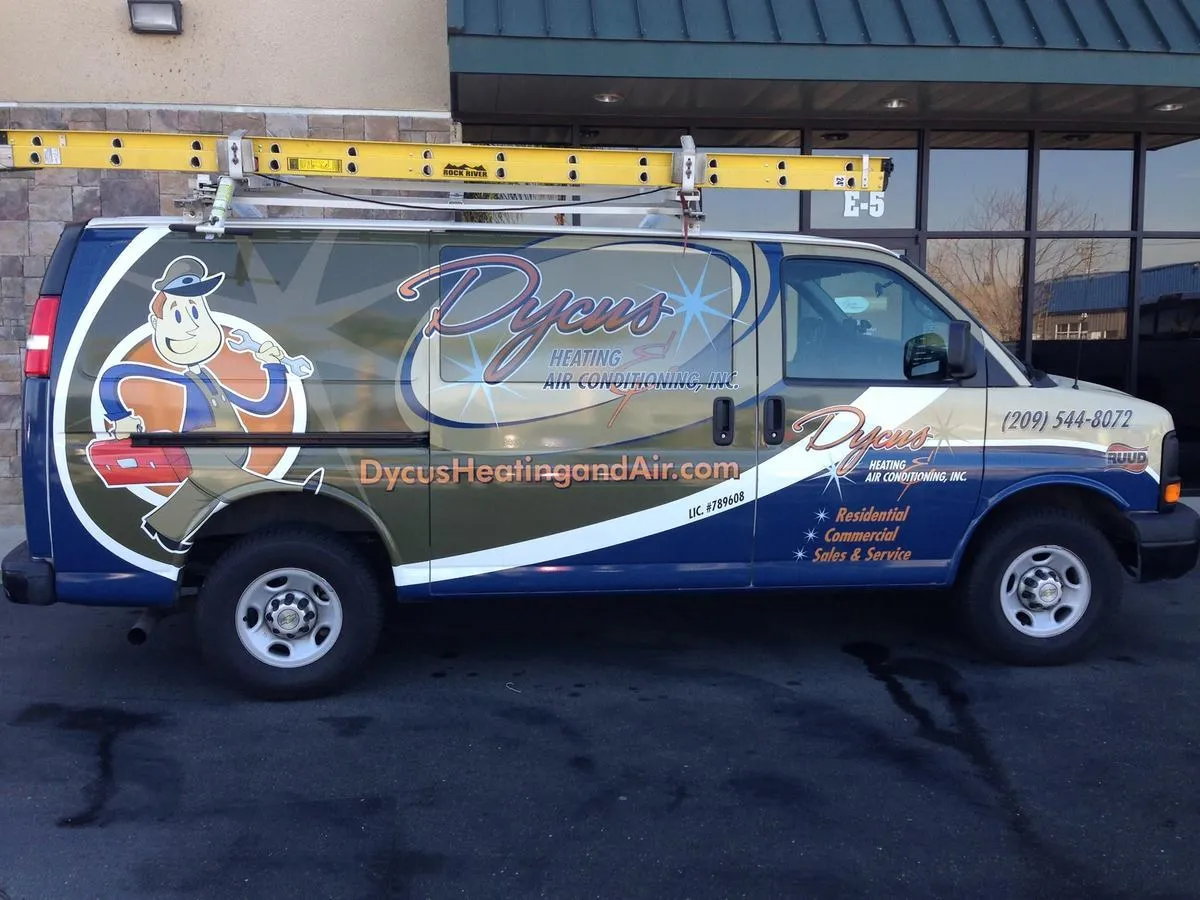
Our owner, David Dycus, has taught sheet metal fabrication and design to apprentices. That's why we design and install our own duct systems. Tight seams get planned before the ceilings close.
Designed to the 2025 Code
The 2025 edition of California's Title 24 energy code pushes most new buildings toward heat pumps and electric-ready wiring. We design to it from the start. That gives the plan check fewer reasons to send the drawings back.
Quarterly Service After Opening
A new building needs care for decades. Once it opens, we can put the system on our quarterly maintenance agreement. Then the first filter changes and coil checks happen on time.
How We Fit Into Your Build Schedule
New construction HVAC in Modesto runs on the builder's calendar, so Dycus Heating and Air Conditioning lines up with yours at four points.
-
Plan review and loads
First, we review the drawings and run the load numbers. Then we flag tight ceiling space or too little electrical capacity before the design goes further.
-
Bid and design
Next, you get a priced design with the equipment, ducts, fresh air and controls listed.
-
Rough-in
Then ducts, refrigerant lines and wiring go in while the walls are still open. We check each run against the approved drawings before the rough-in inspection.
-
Trim-out, startup and sign-off
Finally, we set the equipment, start the system and balance the airflow. We also remain on the job until it passes testing and the final inspection.
Send Us Your Plans Early
Early Plan Reviews Keep the Schedule Moving
The sooner we see the drawings for a new construction HVAC job in Modesto, the sooner space and power conflicts surface. Call our office on a weekday from 7 AM, and we'll book a time to meet about the project.
-
What to Send
Floor plans, the square footage and how each space will be used. Elevations and the roof plan help if you have them.
-
Tell Us the Building's Use
A classroom wing and a restaurant of the same size need very different systems. Knowing the use up front keeps the first design close to the final one.
Where We Take On New Construction Work
We design and install new construction HVAC in every town below, across Stanislaus and San Joaquin counties. Wherever the lot sits on this map, we can join the project at the drawing stage and size the system for the Valley's long, hot summers. Lots beyond about 20 miles from our Modesto office carry an out-of-area fee, shown in the bid.
Customers on How the Work Wraps Up
From a review a customer posted on Google.
"He took the time to explain everything to us and made sure we were comfortable with how everything worked before he left."

Desiree B., Google review
Heat Pump Reading on Our Blog
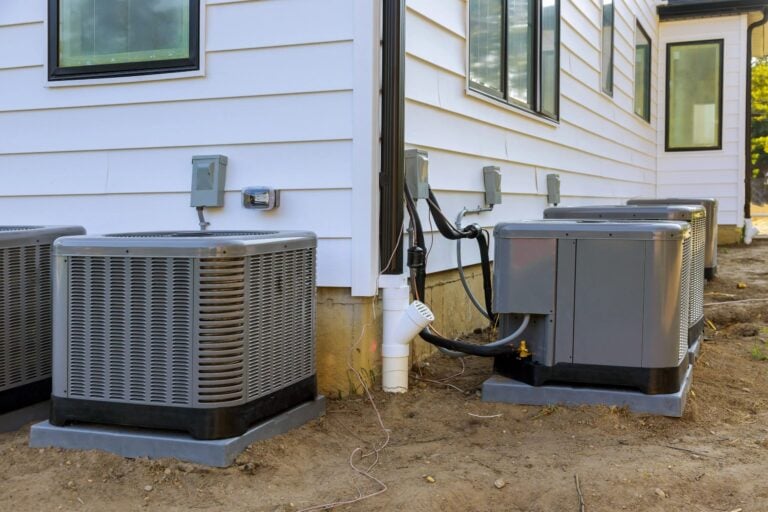
Weighing system types for new construction HVAC in Modesto? Our post on how heat pump systems handle both heating and cooling covers the efficiency, comfort and layout trade-offs in plain terms. Browse the blog →
What Builders Ask About New Construction HVAC
When should the HVAC contractor join a new construction project?
Ideally during early design, before the floor plan is final. At that stage, the HVAC contractor can size the loads, find room for ducts and equipment and flag power needs. That early input helps the architect and engineer set ceiling heights and roof openings with the system in mind.
Do I need an engineer for commercial HVAC plans in California?
Often, yes. Big or complex projects usually need mechanical plans stamped by a licensed engineer. For a small tenant space, the contractor may draw the plans if the local building department accepts it. Each department sets its own rules, so ask before design starts.
What is design-build HVAC?
In design-build, one contractor designs the system and installs it. That keeps one company responsible for how it works. It can also save time, because the people doing the work answer the design questions. In design-bid-build, by contrast, an engineer draws the plans first and contractors bid on them.
How do I choose an HVAC contractor for a new building?
Check for a California C-20 HVAC license, experience with your type of building and a proper load calculation and duct design. It also helps to see a recent job like yours. Then ask who handles service after the build, since that lasts far longer than the install.
What Title 24 forms does a new commercial building need?
California's energy code uses three sets of forms. The NRCC shows the design meets code when you apply for the permit. NRCI forms confirm the install. NRCA forms record the acceptance tests, and a certified tester completes many of them before final inspection.